Leave a Message

Thank you for your message. I will be in touch with you shortly.

Explore my Properties

Property Description

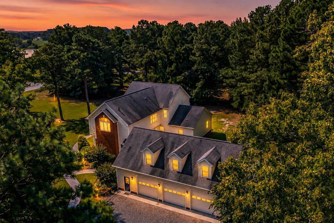
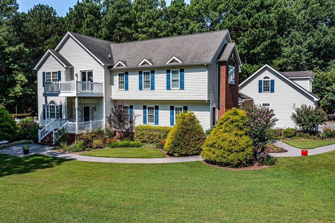
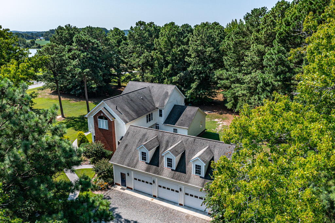
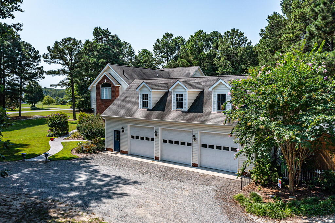
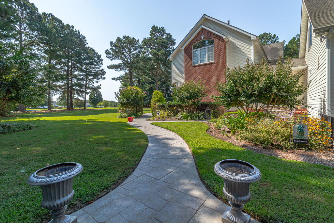
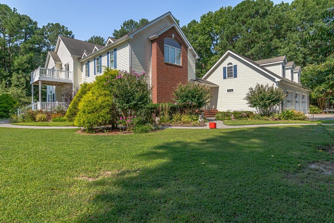
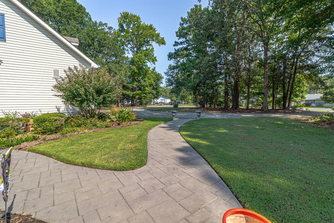
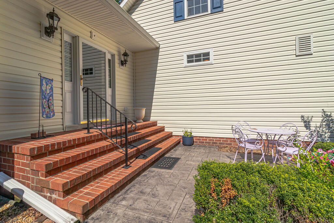
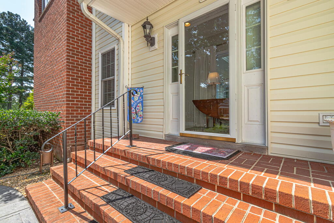
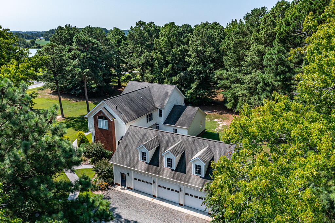
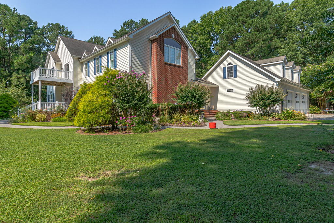
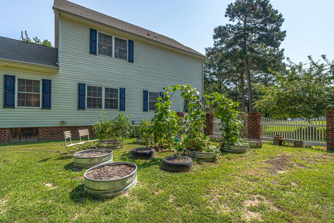
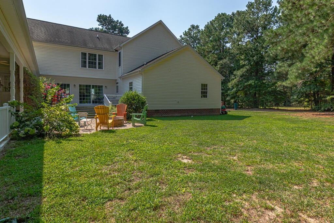
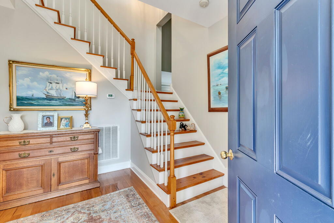
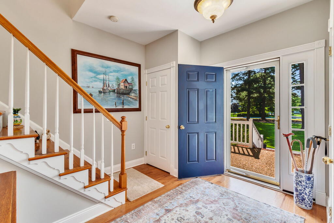
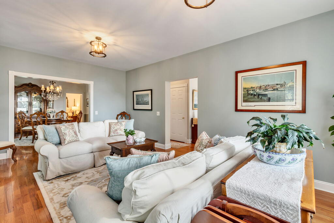
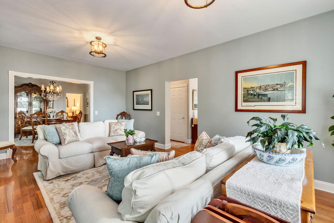
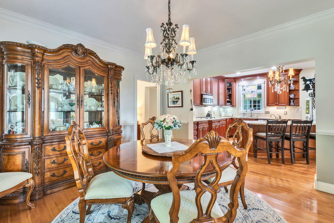
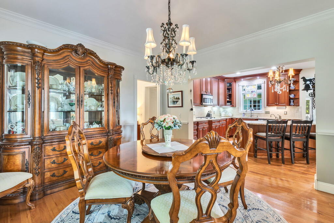
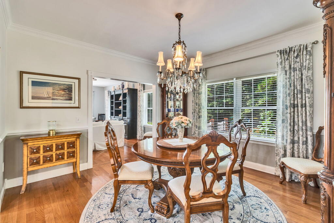
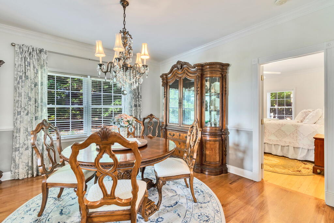
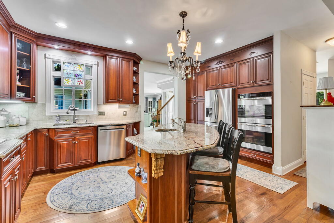
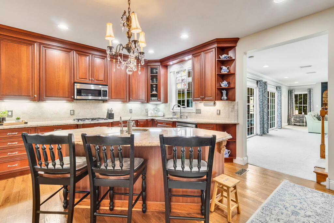
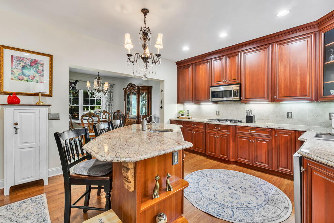
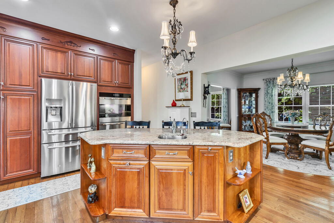
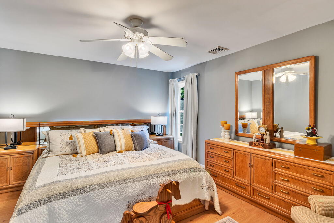
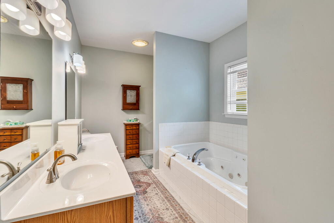
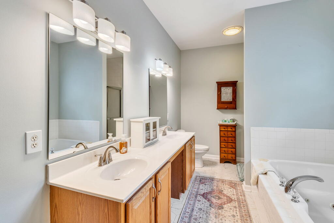
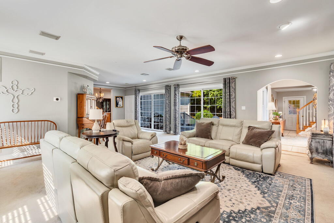
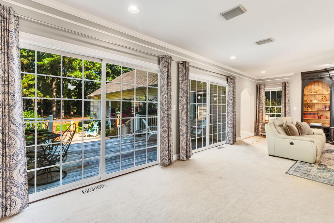
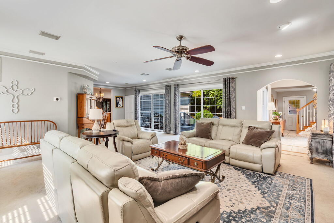
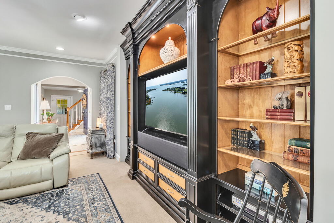
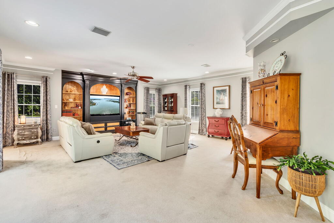
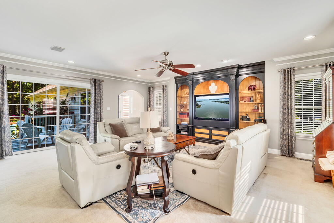
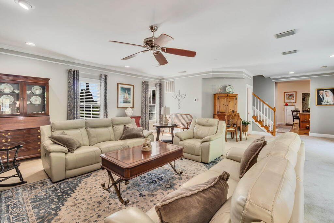
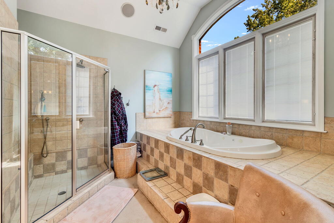
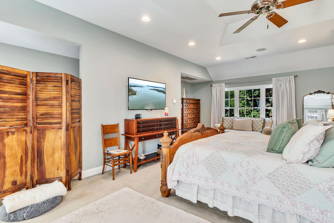
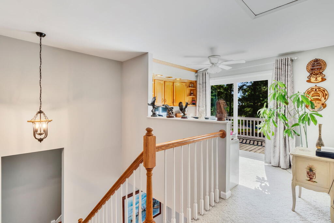
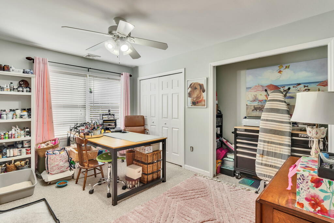
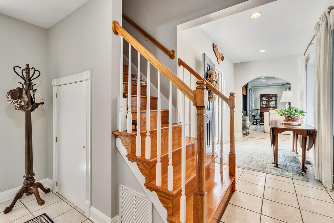
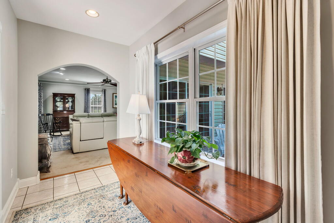
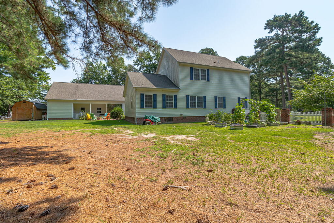
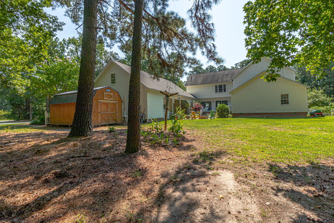
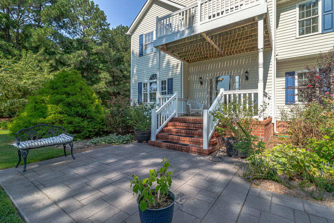
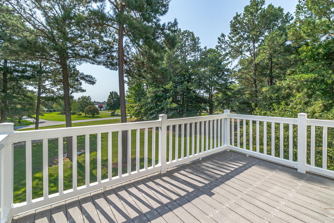
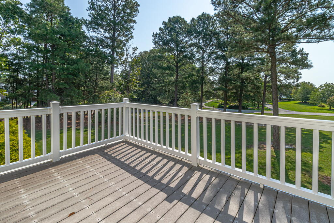
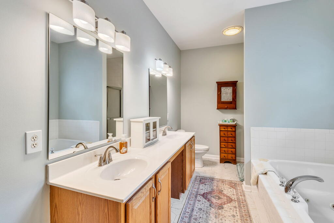
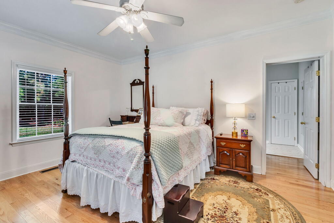
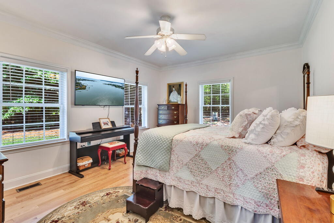
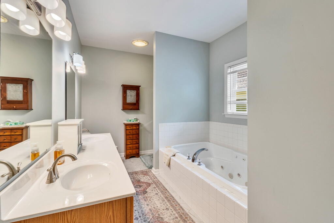
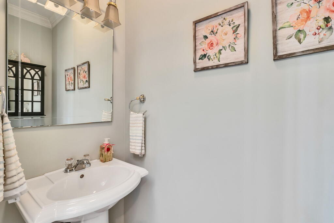
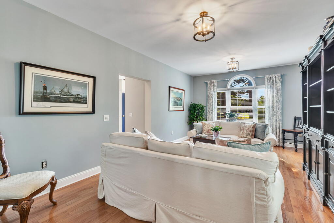
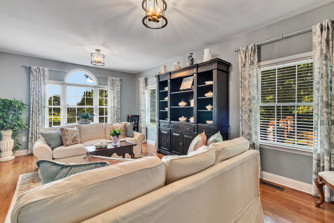
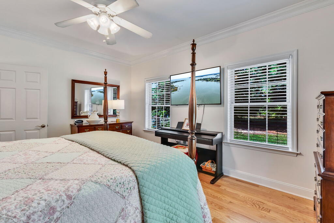
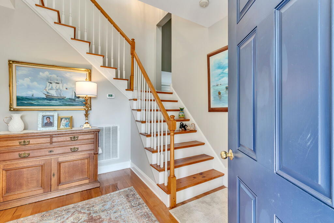
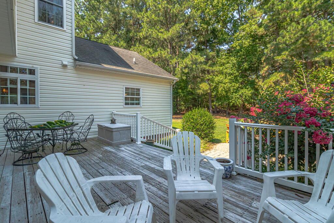
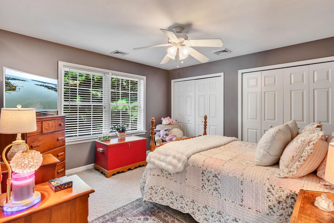
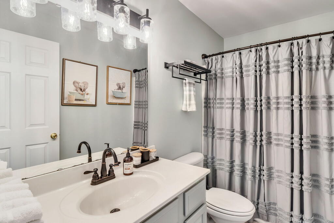
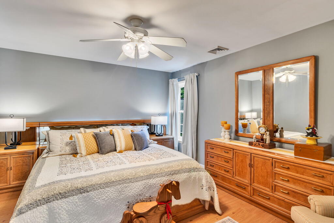
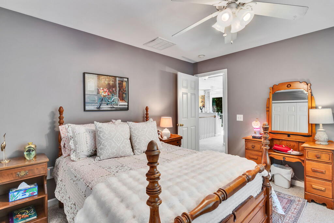
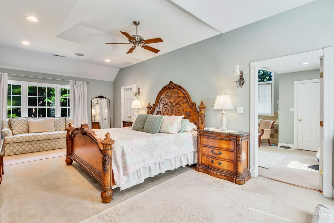
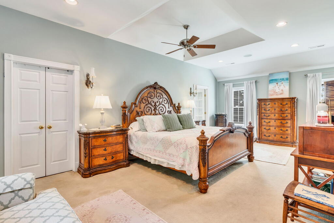
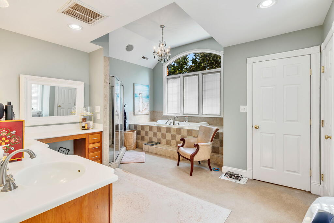
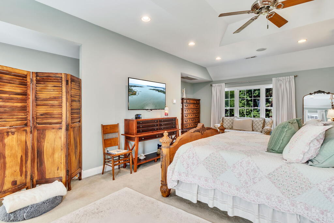
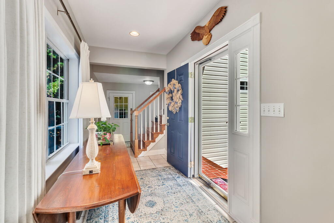
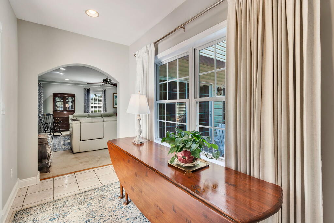
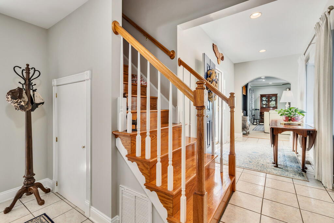
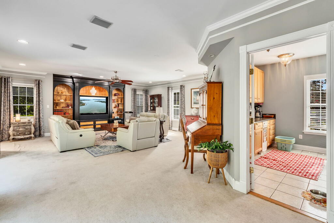
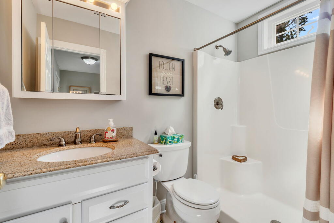
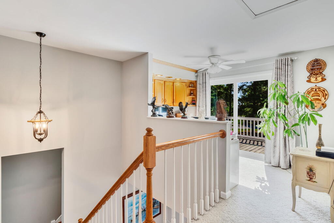
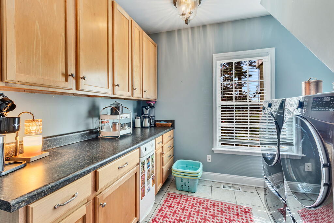
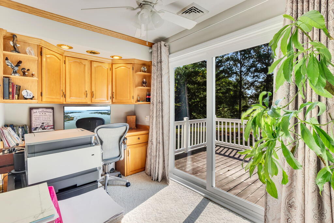
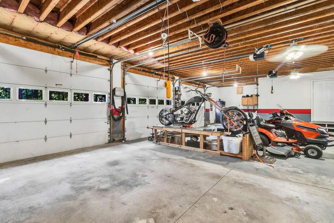
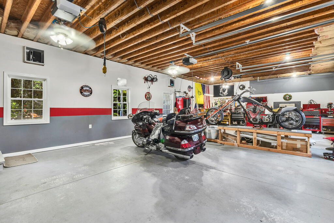
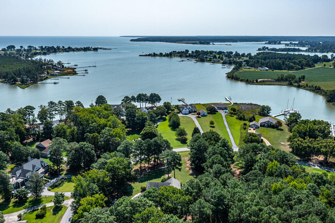
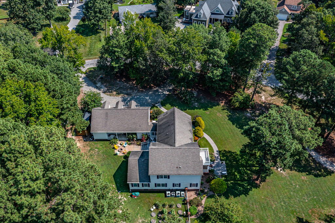
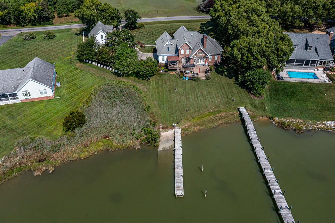
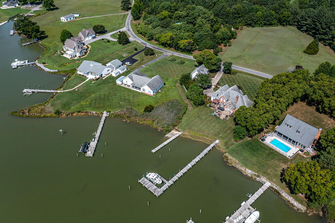
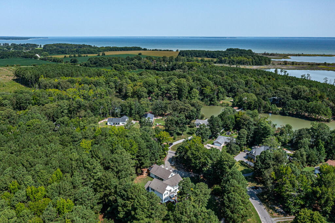
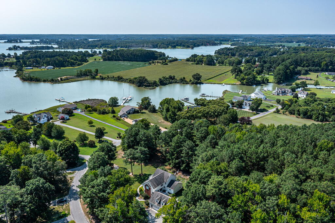
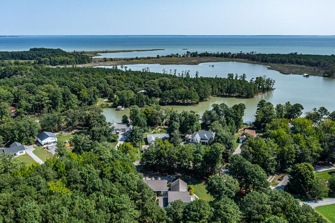
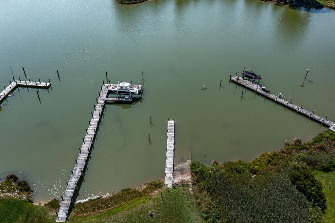
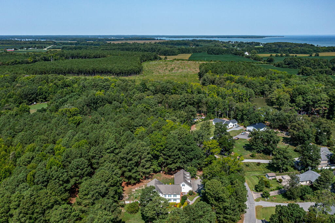
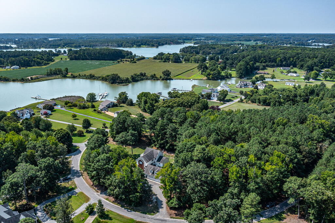
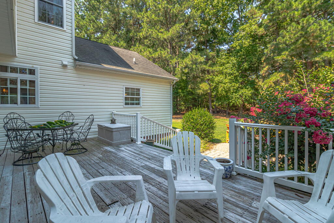
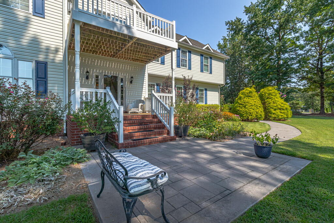
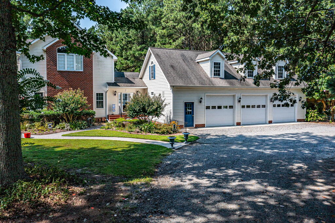
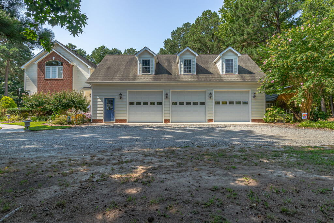
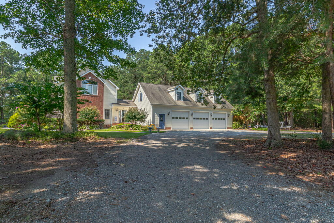
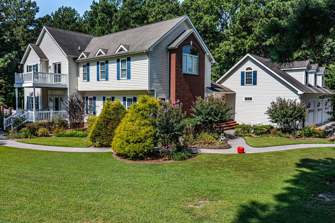
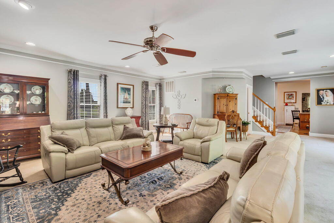
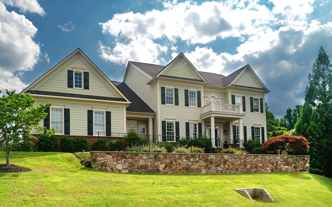
Multi-generational home with excellent floor plan, that makes entertaining a pleasure. 5 bedrooms and 4 1/2 baths. Primary suites on both 1st. and 2nd. floors, affording ample privacy. The upstairs' primary has an absolutely beautiful, oversized shower with custom tile work. If you prefer relaxing in a jetted tub, help yourselfand enjoy endless hot water, from dedicated, tankless gas water heater. (The rest of the home is serviced by 2, electric water heaters.) Notice the spacious walk-in closet and returns, in both the bath and bedroom. Home has 4 zones/heat pumps, for efficient air conditioning and the 1st. floor has emergency gas furnace back-up heating. The formal living room, dining room, and primary share beautiful hardwood floors and classic moldings. Notice how the dining room is open toward the kitchen. Thoughtfully designed! Gorgeous, custom built cherry cabinetry extends to the ceiling. You'll really appreciate the cabinet drawers. Timeless stone counters expand the prep areas, as does the island with hot and cold sink. There's a gas cook-top, that vents outside, and double, electric Dacor ovens, for the chef in the family. The adjoining family room is so invitingIt's wired for Dolby 7.1 audio and conditioned power, for high-end AV equipment. There's sound deafening sheetrock and a custom built entertainment center with displays/bookcases. Two, 8' sliding glass doors lead to the private deck and fire pit. The 3 car garage features oversized doors and openers. There's a convenient washer/dryer hook-up with utility sink. Cont. in agent remarks.

Overview

Property Status
For Sale
Lot Size
1.83 Acres
MLS ID
120913
Property Type
Residential
Year Built
2005

Features & Amenities

Total Area
4,354 Sq.Ft.
Neighborhood
Lottsburg
Architecture Styles
Colonial
View Description
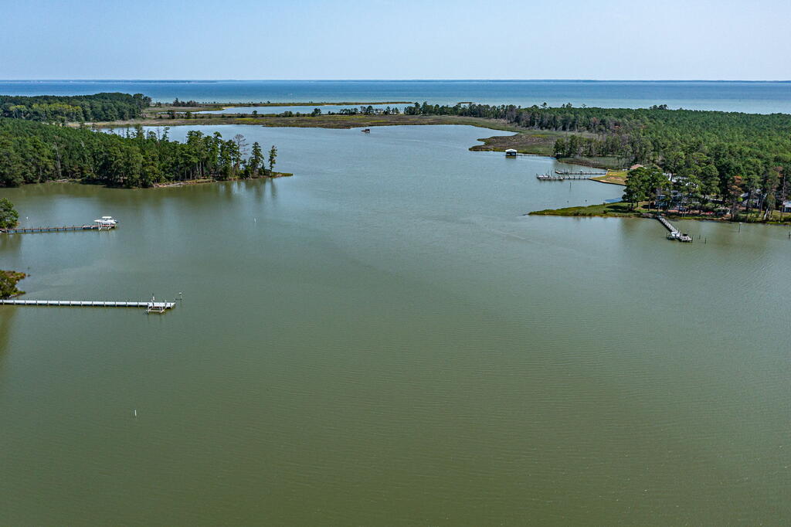
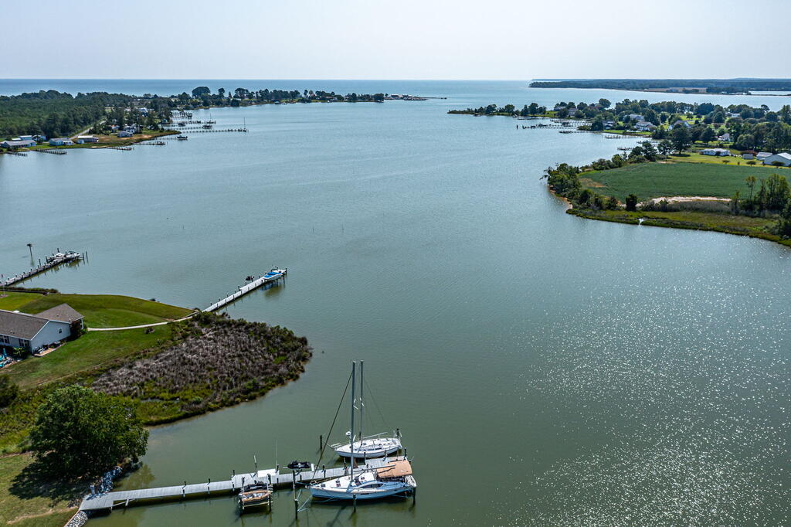
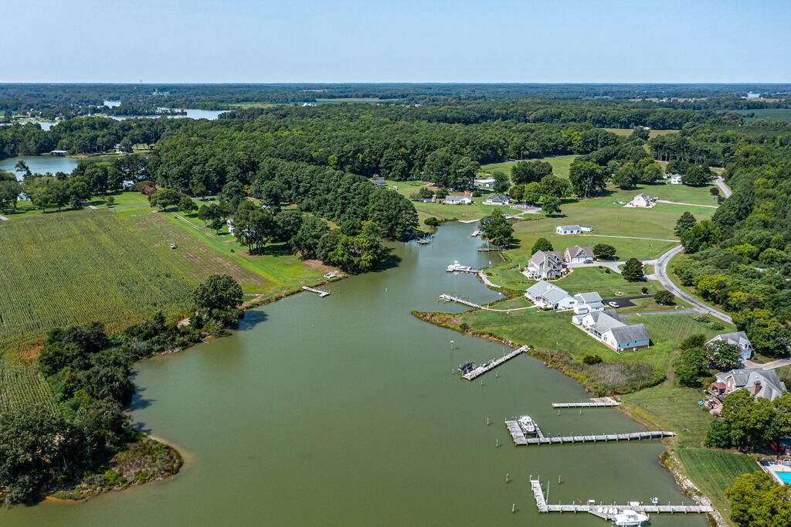
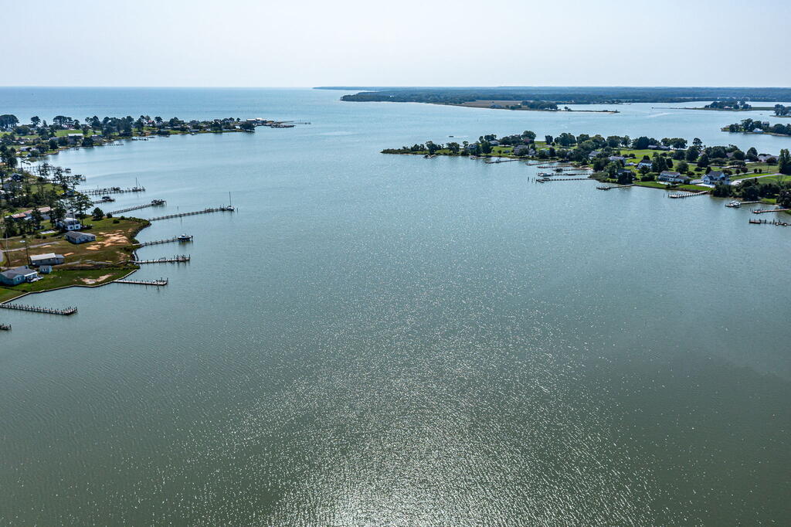
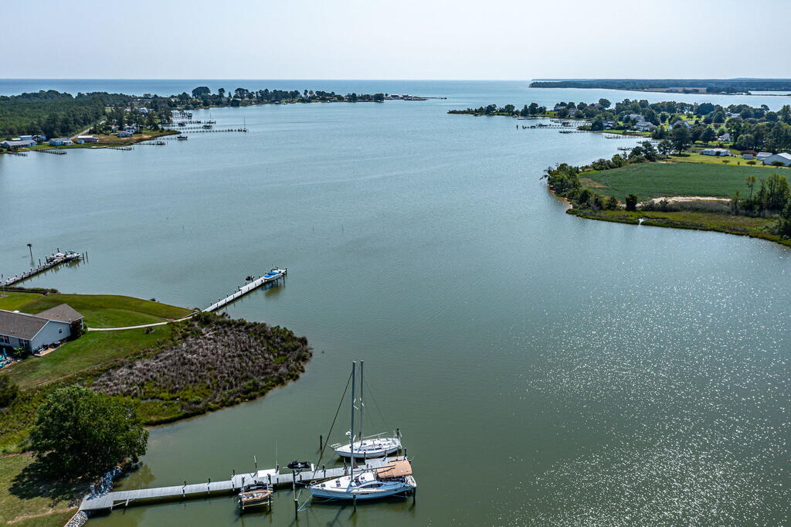
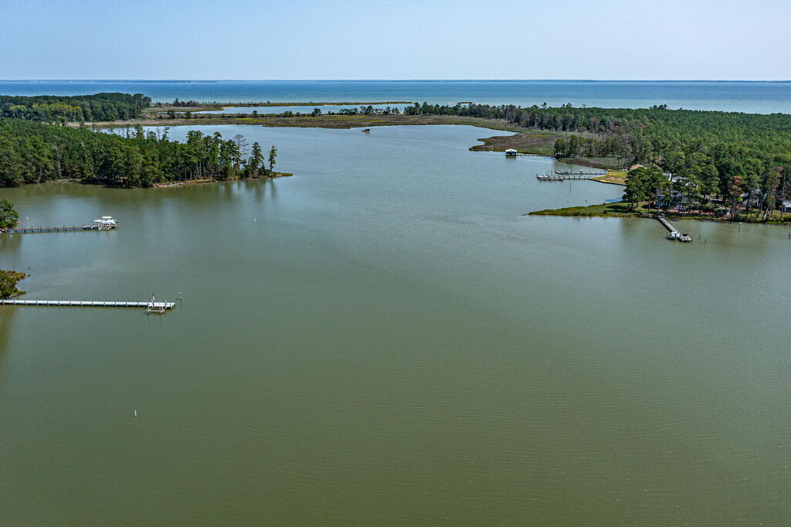
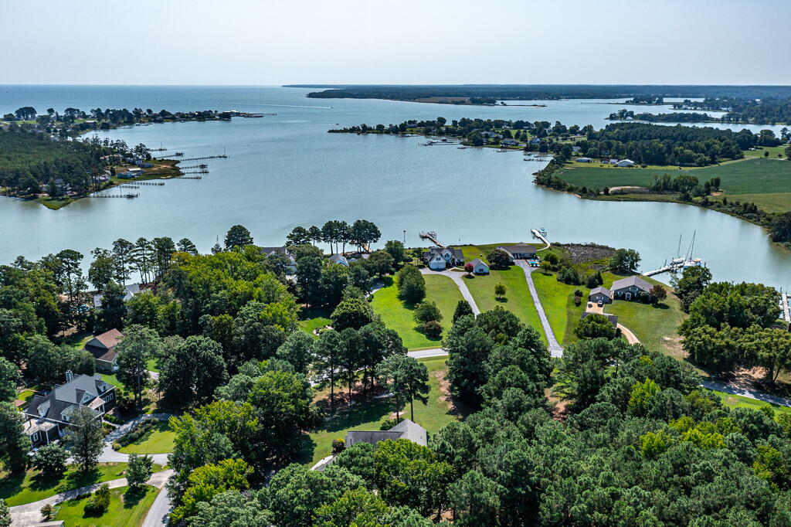
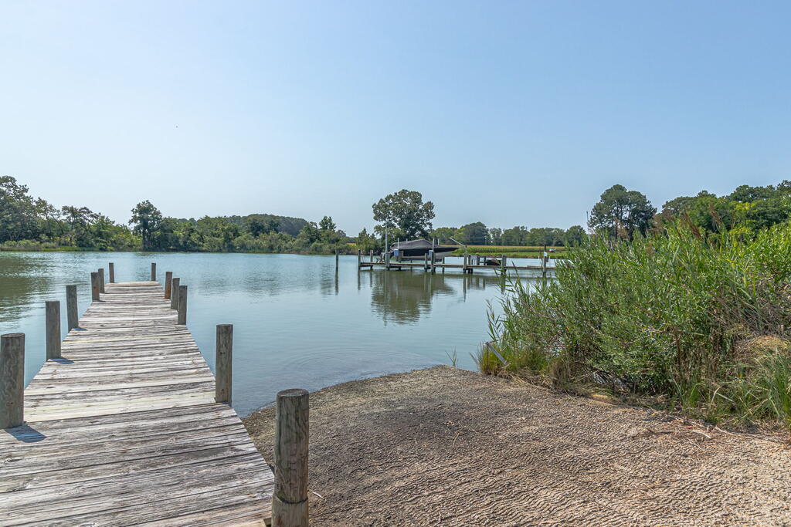
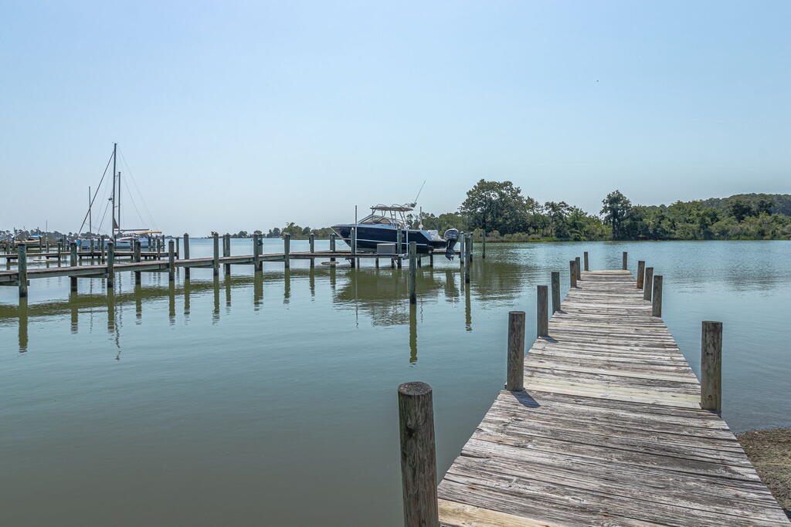
River/Creek View
Stories
2
Water Source
Artesian
Roof
Age 10 yrs, Composition
Lot Features
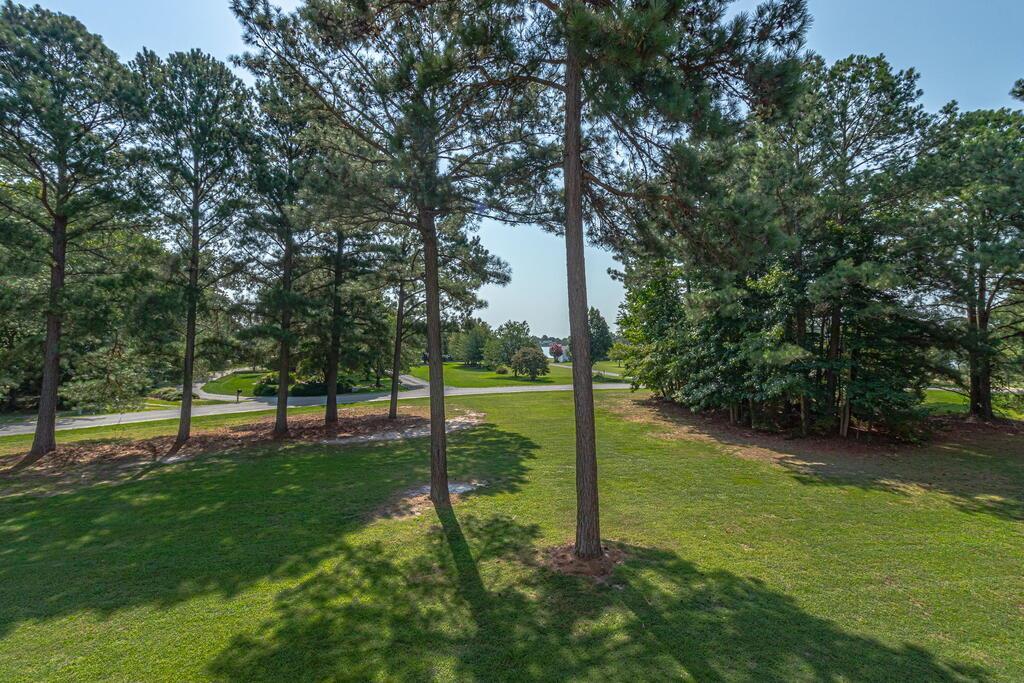
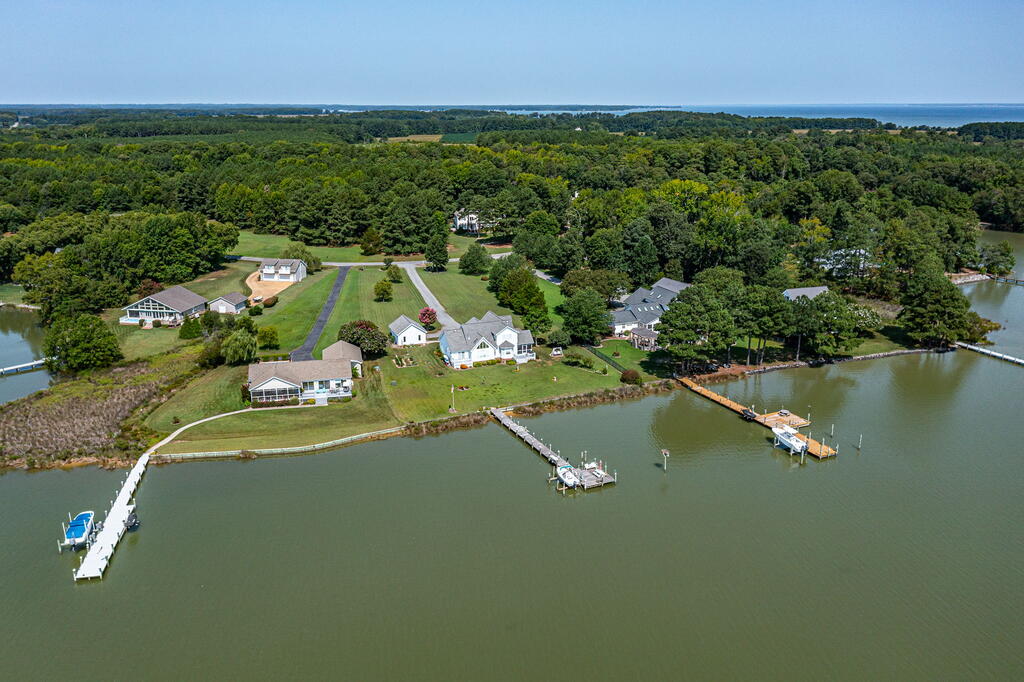
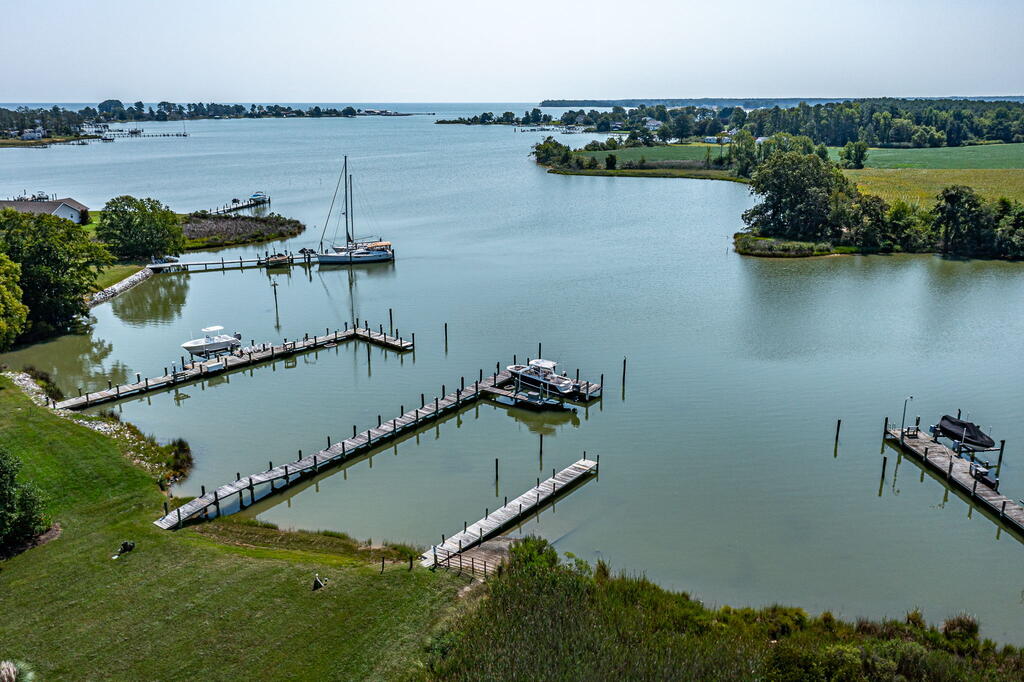
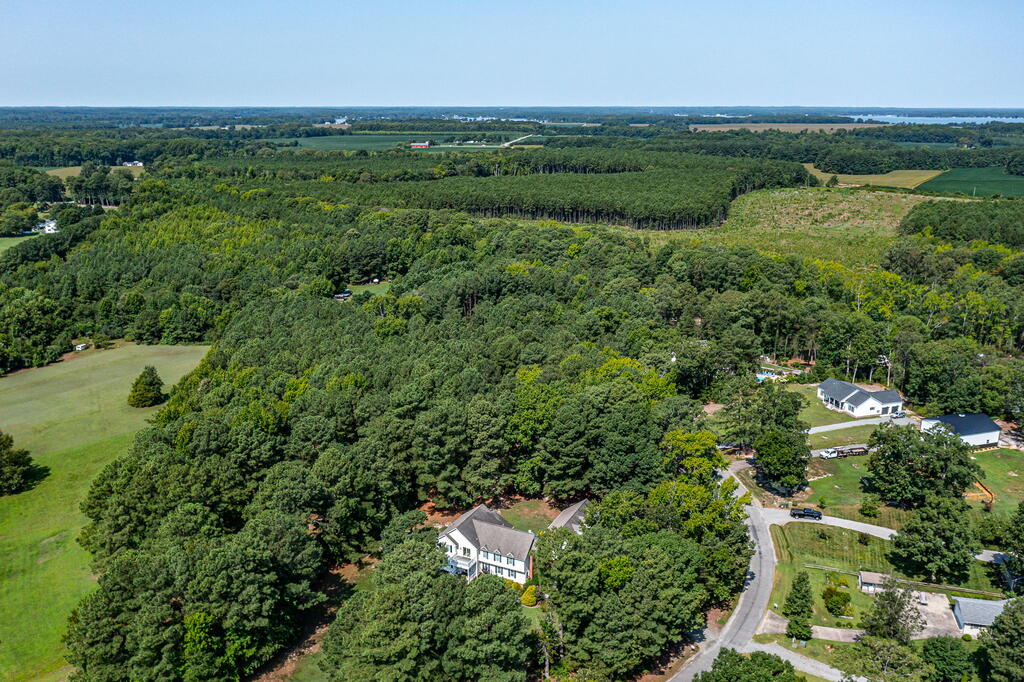
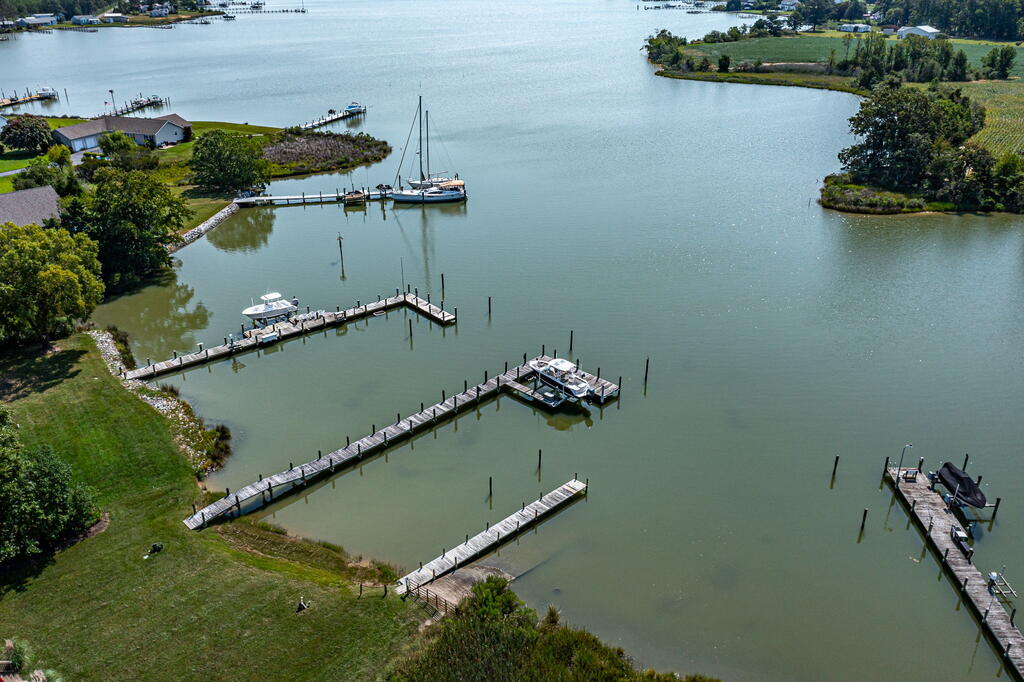
Deeded Water Rights, 1-1.9 acres, Part Wooded
Parking
Attached, Garage, Multi Car, Elec Garage Door Opener, Stone Driveway
Heat Type
Electric, Natural Gas, Heat Pump
Air Conditioning
Electric, Heat Pump
Laundry Room
Washer/Dryer Hookup
Fireplace
None
Appliances
Electric Water Heater, Gas Water Heater, Dishwasher, Microwave, Refrigerator, Surface Units, Wall Oven
Other Interior Features
1st Floor Bedroom, Dining Room, Walk-In Closet(s)
Sewer
Septic Tank
Security Features
Smoke Detector(s)
Sales Price
$625,000
Real Estate Tax
$3,742/yr
HOA
$60/yr

Downloads

505 Kingscote Drive

Schedule a Tour

I would love to help you see this beautiful home! As a full-service brokerage, we can help you tour. Please submit an offer, and answer questions about the buying process.
Thank you

for your interest in 505 Kingscote Drive, LOTTSBURG, VA 22511

505 Kingscote Drive
Navigate
Lottsburg

Explore Lottsburg

read more
505 Kingscote Drive
explore in 3d

Mortgage Calculator

Estimate your monthly mortgage payment, including the principal and interest, property taxes, and HOA. Adjust the values to generate a more accurate rate.
$0,000 Your Payment 20 15 65
$0,000 Your Payment

I'm Interested In

505 Kingscote Drive

or
  • CallJosh Hinson

    License #0225256962

    (804) 456-6838
  • Other Listings

    Featured Properties

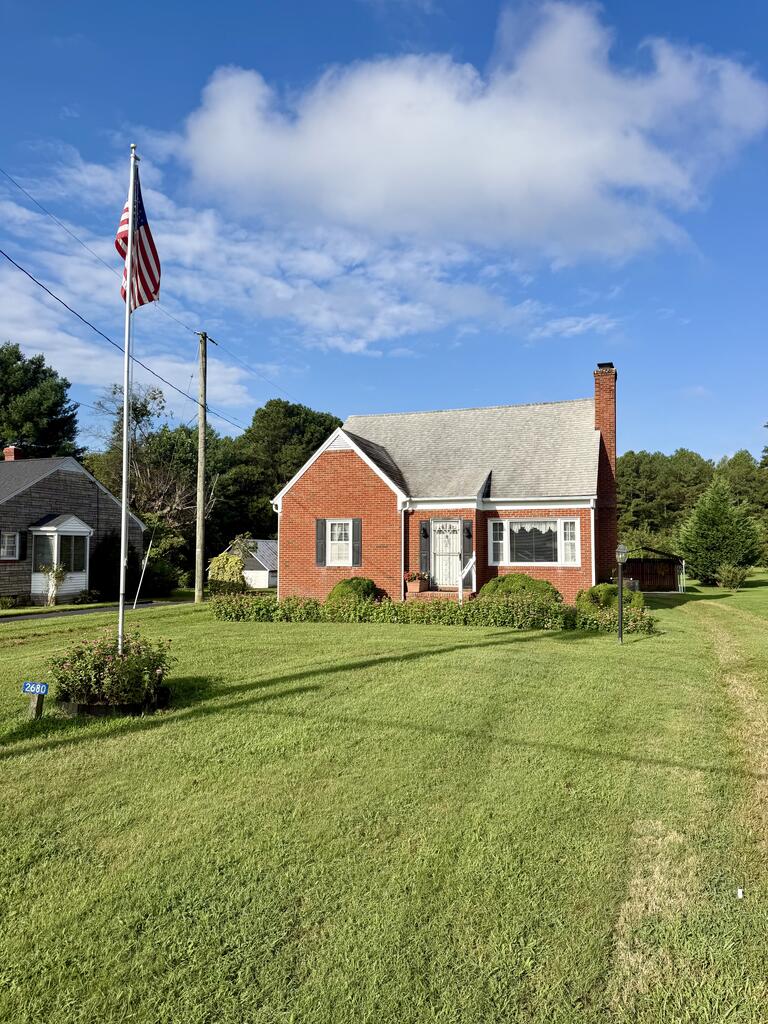
    • 2680 Northumberland Hwy For Sale

      $279,000

      2680 Northumberland Hwy, LOTTSBURG, VA 22511

      • 3 Beds
      • 2 Baths
      • 1,785 Sq.Ft.
    View All

    Follow me On Instagram